

Custom gazebos in Toronto and the GTA
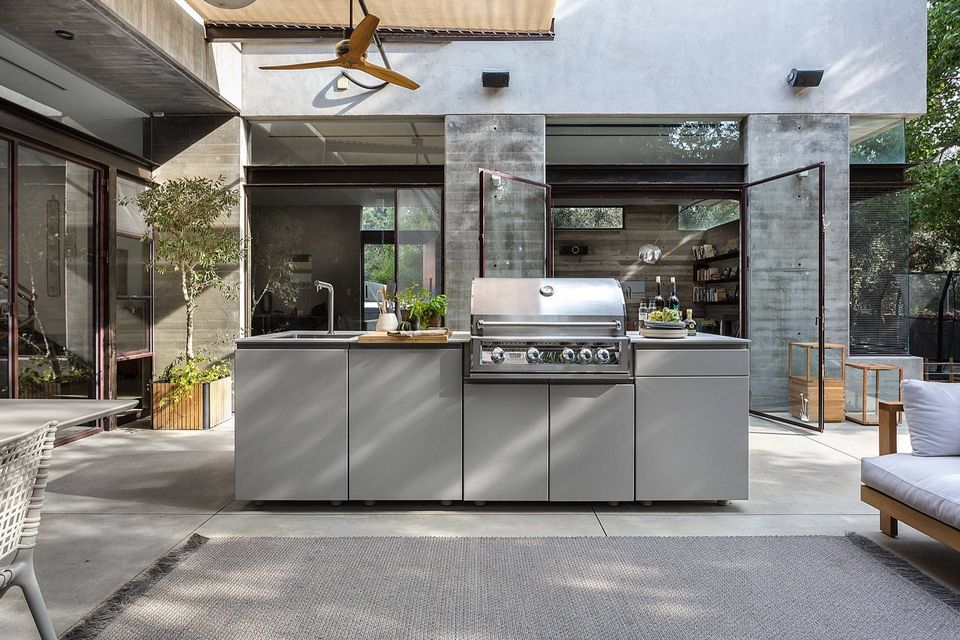
Capo Cuòco Canada builds custom gazebos and outdoor cabanas in Toronto and the GTA — as part of an outdoor kitchen project, or on their own. A custom gazebo is drawn to the yard rather than bought in a stock size, and when a kitchen goes underneath, the grill's published clearances set the roof height. Whether it needs a Toronto building permit depends on its size and on whether it is attached or has plumbing.
Custom gazebo or a kit?
A kit is bought in a stock size and assembled where it fits. A custom gazebo is drawn to the yard instead: its footprint, its height and its roof follow the space, the view and what will happen underneath it — dining, a lounge, or a working outdoor kitchen.
That difference matters most when a kitchen goes under the roof. A grill sets its own clearances, gas and water have to arrive from a fixed direction, and the roof has to sit high enough above the cooking surface. Those dimensions are fixed before the structure is drawn, not after, which is why a gazebo planned with the kitchen is a different object from a kit with a grill pushed underneath.
Capo Cuòco Canada builds custom gazebos and outdoor cabanas both ways: as part of an outdoor kitchen project, or on their own. A pergola, or a similar cover, can also be built as part of a kitchen project.
Do you need a permit for a gazebo in Toronto?
It depends on its size and what it is joined to. Toronto requires a building permit for an accessory structure larger than 10 square metres (107 square feet) — its examples are detached garages, workshops, carports, and pool houses or cabanas — and for any accessory structure that is attached to an existing building or has plumbing, regardless of its size.
| Structure | Building permit |
|---|---|
| Accessory structure larger than 10 m² (107 sq ft) — e.g. a pool house or cabana | Required |
| Accessory structure attached to an existing building | Required, regardless of size |
| Accessory structure with plumbing | Required, regardless of size |
| Shed of 15 m² (161 sq ft) or more | Required |
| Gazebo or pergola | Not named on the City's list — confirm with Toronto Building |
Two honest gaps. Toronto's permit page does not name gazebos or pergolas, so a roofed structure that is not on its list should have its classification confirmed with Toronto Building before drawings are ordered. And a permit is not the only rule: the City notes that even where no building permit is required, the structure must still comply with the Zoning Bylaw. Vaughan, Oakville, Markham and the other GTA cities each publish their own thresholds.
A kitchen under the roof adds the trades on top of the structure: gas is certificate work in Ontario, and electrical work is reported to the Electrical Safety Authority. The Ontario permits guide sets out who signs off on each part.
Source: City of Toronto, When Do I Need a Building Permit?, https://www.toronto.ca/services-payments/building-construction/apply-for-a-building-permit/building-permit-application-guides/when-do-i-need-a-building-permit/ (date modified 21 July 2026, read 19 October 2026)
A gazebo with an outdoor kitchen under it
The roof is designed around the grill, not the other way round. An open-slat pergola needs nothing beyond the grill maker's clearances; a solid roof — a gazebo, a cabana, a pavilion — needs overhead clearance and ventilation planned in from the first drawing.
The overhead figure is published per appliance. Broil King asks a minimum of 1,524 mm (60 in) between the grilling surface and overhead construction for its built-in gas grills; DCS measures from a different point, a minimum of 610 mm (24 in) from the top of the open hood to a non-combustible surface. Read the figure for the exact model before the roof height is fixed. The layouts guide sets out the side clearances as well.
The gas line is regulated work. Ontario's O. Reg. 212/01 s. 6(1) reads: "No person shall install, alter, purge, activate, repair, service or remove any appliance, equipment or other thing employed or to be employed in the handling or use of gas unless the person is the holder of a certificate for that purpose."
The kitchen itself does not need the roof. Capo Cuòco cabinetry is marine-grade aluminium with 316 stainless steel components, made for four-season use down to −30°C, so the gazebo is chosen for the people cooking — shade, dry service in October, light after dark — and not to protect the kitchen. The covered kitchens guide compares pergolas, pavilions and gazebos side by side.
Source: Broil King (Onward Manufacturing), Owner's Manual for BROIL KING built-in gas grills, document 70094-40 Rev B · DCS by Fisher & Paykel, Series 9 Cooking Planning Guide — Outdoor Kitchen, document 90003357E US/CA (both read 21 September 2026) · Ontario, O. Reg. 212/01 Gaseous Fuels, ontario.ca/laws/regulation/010212 (e-Laws)
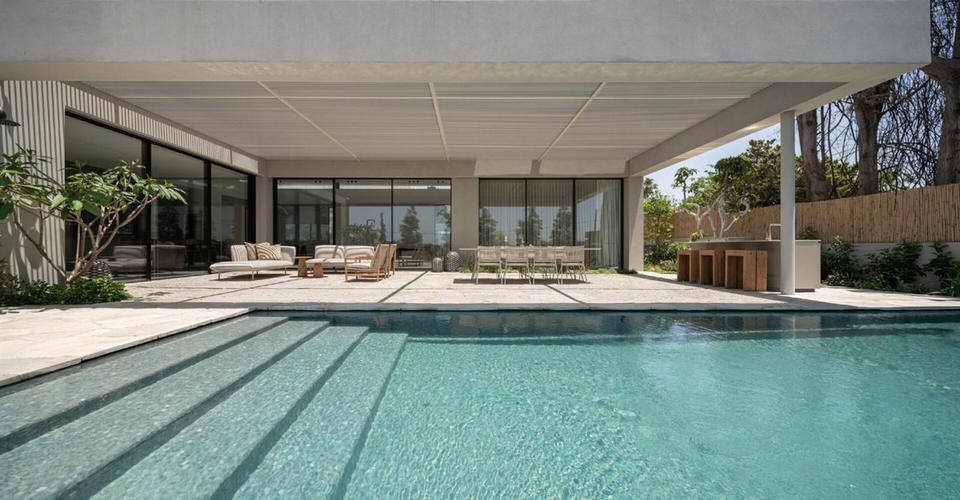
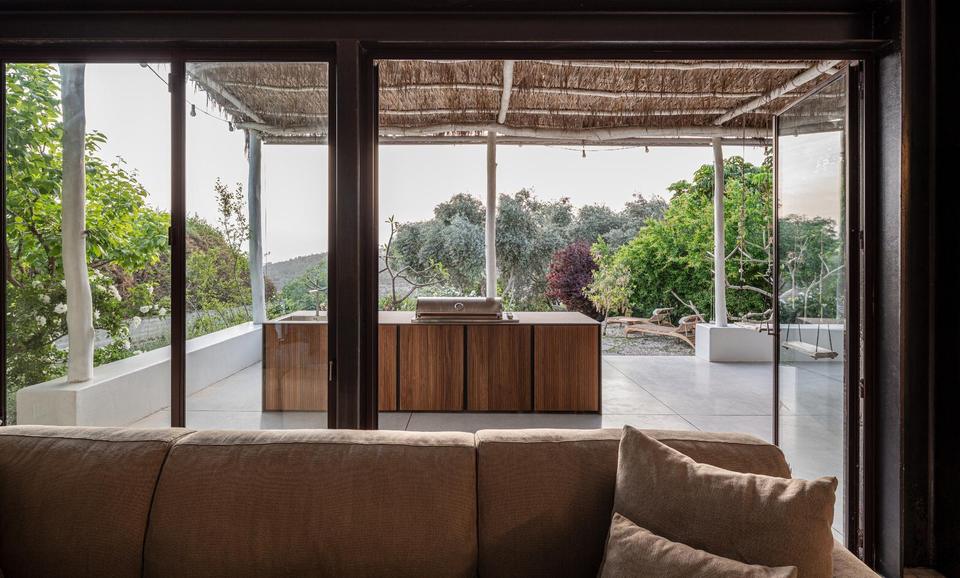
How a custom gazebo build starts
With a consultation, which is complimentary — at the studio at 680 Caledonia Road in Toronto, by appointment, or on site anywhere in the GTA. The studio is open Monday to Friday, 10:00 to 18:00.
Bring the rough size of the space, photographs of where it meets the house, the fence or the pool, and whether a kitchen, a lounge or a dining table goes underneath. If a kitchen is part of it, say where the gas and power could come from. Every build is quoted rather than priced from a list. When an outdoor kitchen is part of it, the whole project commonly takes months from the first consultation to completion: permits and the licensed gas and electrical work set the pace.
How the design and installation service works runs through the stages in order, and the contact page books the consultation.
Custom gazebos, answered plainly
Do you build custom gazebos without an outdoor kitchen?
Yes. Capo Cuòco Canada builds custom gazebos and outdoor cabanas as part of an outdoor kitchen project or on their own, across Toronto and the GTA. Each one is quoted after a consultation; the studio publishes no price list.
Do I need a building permit for a gazebo in Toronto?
Possibly. The City of Toronto requires a permit for an accessory structure larger than 10 square metres (107 square feet), and for any accessory structure that is attached to an existing building or has plumbing, whatever its size. Its permit page does not name gazebos, so confirm the classification with Toronto Building before drawings are ordered. Zoning applies even where no permit is needed, and other GTA cities publish their own rules.
Can you put a grill or an outdoor kitchen under a gazebo?
Yes, if the roof is designed around it. A solid roof needs overhead clearance and ventilation planned in, and the figure is set by the appliance: Broil King, for example, asks a minimum of 1,524 mm (60 in) between the grilling surface and overhead construction for its built-in gas grills. In Ontario the gas connection is certificate work under O. Reg. 212/01.
Do you also build backyard cabanas?
Yes. Custom outdoor cabanas are built the same way as gazebos, with or without an outdoor kitchen. Toronto names cabanas and pool houses among the accessory structures that need a permit above 10 square metres.
How much does a custom gazebo cost?
It is quoted, not listed. Capo Cuòco Canada works by appointment and quote only, so a gazebo or cabana is priced once its size, roof and site are known, after a complimentary consultation at the Caledonia Road studio or on site in the GTA.
Next in the planning sequence
Covered kitchens
Pergolas, pavilions and gazebos — what a roof changes about ventilation and clearances.
Ontario permits
Gas, electrical and the structure: who signs off on each part of the project.
Design & installation
Site measure, composition, manufacture, connections, installation — the stages in order.