
Outdoor kitchen permits in Ontario
There is no single outdoor kitchen permit in Ontario. The work splits between authorities: gas is certificate-and-registration work under the Technical Standards and Safety Act, electrical is reported to the Electrical Safety Authority before it starts, and the structure the kitchen sits on may need a municipal building permit. Which apply depends on what you build around the kitchen, not on the kitchen itself.
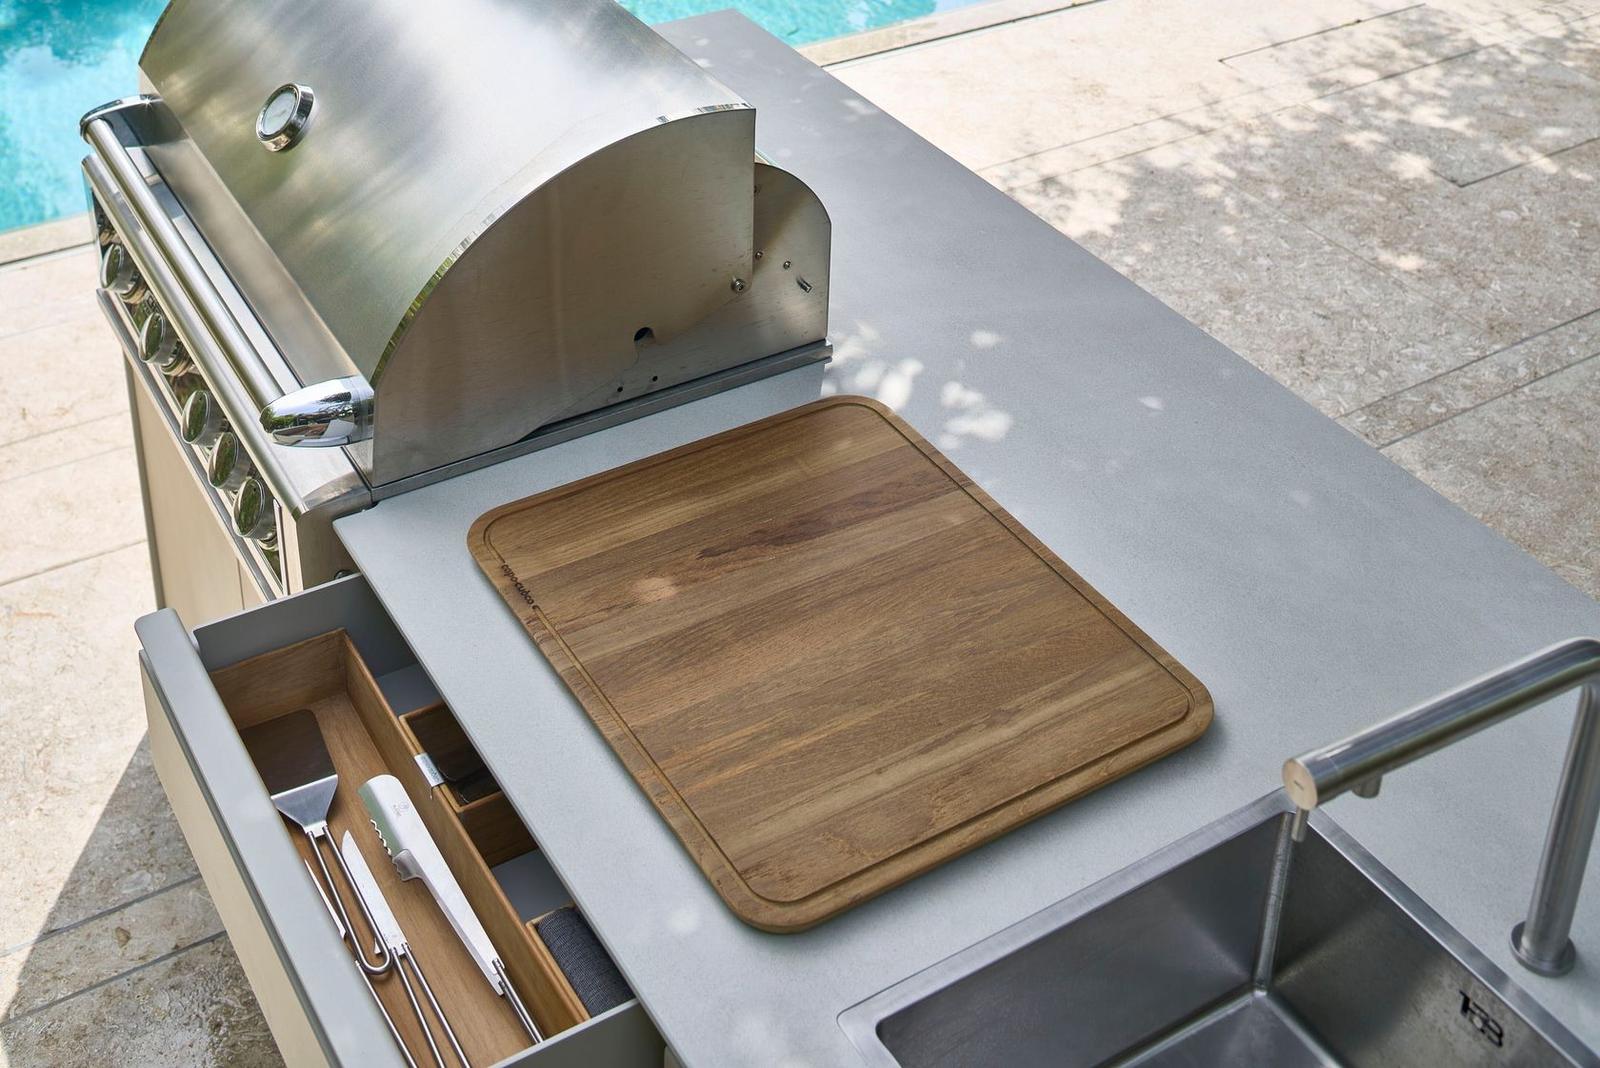
Do I need a permit for an outdoor kitchen in Ontario?
For at least one part of it, usually — and the answer is different for each part. Ontario controls gas and electrical work through the person who does it. Municipalities control the structure through a building permit. A freestanding island on an existing patio, wired and plumbed and fed with gas, can touch four authorities without any of them ever issuing something called an outdoor kitchen permit.
| Part of the work | Authority | Who may do it | What you end up holding |
|---|---|---|---|
| Gas | Technical Standards and Safety Authority (TSSA), under O. Reg. 212/01 (Gaseous Fuels) of the Technical Standards and Safety Act, 2000 | A registered contractor, whose work is done by a holder of the certificate for that activity | A contractor registration you can verify yourself in TSSA's public lookup |
| Electrical | Electrical Safety Authority (ESA), under the Ontario Electrical Safety Code | A Licensed Electrical Contractor if you hire the work out; a homeowner may do their own, but still files | A notification of work filed before the work starts, an inspection, and an ESA Certificate of Acceptance |
| The structure it sits on | Your municipal building department — Toronto Building, under the Building Code Act | The owner applies for the permit; Toronto states the building owner is ultimately responsible for compliance | A building permit, and the inspections attached to it |
| Water and drain | Municipal building department for the permit; Skilled Trades Ontario for who may hold the tools | Plumber is one of Ontario's 23 compulsory trades — you cannot engage someone who is not authorized under BOSTA | A plumbing permit, stand-alone where no other construction is proposed |
| The cabinetry itself | None of the above | Cabinet maker and general carpenter are non-compulsory trades — no BOSTA authorization required | Nothing to file: Toronto lists installation of cabinetry and millwork among the work that does not require a building permit |
Gas row — Source: Government of Ontario, O. Reg. 212/01 (Gaseous Fuels), ss. 6(1) and 21(1), https://www.ontario.ca/laws/regulation/010212 · Technical Standards and Safety Authority, Authorized Heating Fuel Contractors, https://www.tssa.org/fuels-contractor (read 7 September 2026)
Electrical row — Source: Electrical Safety Authority, Notifications and Inspections, https://esasafe.com/compliance/notifications-and-inspections/ (read 7 September 2026)
Structure row — Source: City of Toronto, When Do I Need a Building Permit?, https://www.toronto.ca/services-payments/building-construction/apply-for-a-building-permit/building-permit-application-guides/when-do-i-need-a-building-permit/ (page date modified 21 July 2026; read 7 September 2026)
Water and drain row — Source: Government of Ontario, Compulsory trades and enforcement, https://www.ontario.ca/page/compulsory-trades-and-enforcement · City of Toronto, Stand-alone Plumbing & Drain Permits, https://www.toronto.ca/services-payments/building-construction/building-permit/before-you-apply-for-a-building-permit/building-permit-application-guides/standalone-plumbing-mechanical-and-drains/standalone-plumbing-and-drain-permits/ (both read 7 September 2026)
Cabinetry row — Source: Government of Ontario, Compulsory trades and enforcement, https://www.ontario.ca/page/compulsory-trades-and-enforcement · City of Toronto, When Do I Need a Building Permit?, https://www.toronto.ca/services-payments/building-construction/apply-for-a-building-permit/building-permit-application-guides/when-do-i-need-a-building-permit/ (both read 7 September 2026)
Who is allowed to connect the gas?
A registered contractor, working through a certificate holder. Ontario Regulation 212/01, made under the Technical Standards and Safety Act, 2000, puts it in two short sentences, and neither of them is addressed to the homeowner.
Section 6(1): "No person shall install, alter, purge, activate, repair, service or remove any appliance, equipment or other thing employed or to be employed in the handling or use of gas unless the person is the holder of a certificate for that purpose." Section 21(1): "No person shall act as a contractor unless the person is registered for the purpose." The same regulation defines an appliance as a device that consumes or is intended to consume a gas, "and includes all valves, fittings, controls and components attached or to be attached to it" — so the grill and the fittings behind it are one regulated object, not an appliance plus some pipework.
Source: Government of Ontario, O. Reg. 212/01 (Gaseous Fuels) under the Technical Standards and Safety Act, 2000, ss. 1(1), 6(1), 21(1) — https://www.ontario.ca/laws/regulation/010212 (read 7 September 2026)
TSSA states the consumer side of the same rule plainly: "Registered Fuels Contractors are the only businesses that are legally authorized to do fuels related work in Ontario", and "All registered contractors are required to hire TSSA certified gas technicians who have extensive training and are qualified to perform fuels work safely." Its public lookup separates registrations by fuel — natural gas, liquid propane, fuel oil and chimney liner — which matters if your appliance package runs on propane at a cottage and natural gas in town. A figure TSSA publishes alongside that advice: approximately 65 per cent of fuels-related incidents in its historical data were caused by issues including substandard installation of fuel-burning appliances and poor maintenance practices.
Source: Technical Standards and Safety Authority, Authorized Heating Fuel Contractors, https://www.tssa.org/fuels-contractor · TSSA, "Be Fuels Wise: Hire Registered and Certified Professionals", 1 March 2024, https://www.tssa.org/be-fuels-wise-hire-registered-and-certified-professionals (both read 7 September 2026)
Who does the electrical, and what does ESA inspect?
A Licensed Electrical Contractor, and the notification goes in before anyone opens the ground. The Ontario Electrical Safety Code requires almost all electrical work to be reported to the Electrical Safety Authority by filing a notification of work, and ESA is explicit that a building permit is not the same document: "Having a building permit isn't the same as filing an electrical notification. You may need both."
File before you start
The person doing the work — you or a Licensed Electrical Contractor — files the notification before the work starts. If you hire someone, ESA's wording is that by law it must be a Licensed Electrical Contractor. Ask for the ECRA/ESA licence number and check it against ESA's contractor lookup.
Inspect before you bury
An electrical installation must be inspected before it is concealed or buried. On a garden island that sets the schedule for the whole terrace: the run is inspected while the trench is open, not after the stone has gone back down. New or renovated homes may need service, rough-in and final inspections.
Keep the certificate
If the work is reviewed and passes, ESA issues a Certificate of Acceptance to the person who filed the notification. If your contractor filed it, ask for a copy — it is the document an insurer asks for. Work that does not comply draws a defect notice listing the corrections.
Source: Electrical Safety Authority, Notifications and Inspections, https://esasafe.com/compliance/notifications-and-inspections/ · ESA, Licensed Electrical Contractors, https://esasafe.com/compliance/hiring-a-licensed-electrical-contractor/ (both read 7 September 2026)
When does a building permit apply in Toronto?
When you build or materially alter something, rather than when you cook on it. Under the Building Code Act a building permit is required for the construction or demolition of a new building, an addition, or material alteration of any building or structure — and the City publishes thresholds for the small structures an outdoor kitchen tends to arrive with.
From Toronto's own list, a permit is required to construct a deck more than 60 centimetres (24 inches) above ground, to enclose an existing deck, porch or patio of any size, to construct an accessory structure larger than 10 square metres (107 square feet) such as a detached garage, workshop, carport, pool house or cabana, to construct a shed of 15 square metres (161 square feet) or more, and to install or modify heating and plumbing systems. An accessory structure attached to an existing building, or one with plumbing, needs a permit regardless of its size.
On the other side of the same page: an uncovered platform whose finished deck level is not more than 60 centimetres above the adjacent finished grade does not need one, nor does repairing and replacing plumbing fixtures, nor does installation of cabinetry and millwork. The City notes the lists are not exhaustive, that judgment should be used depending on the situation, and that even where a building permit is not required, compliance with the Zoning Bylaw is required. It also states that as the building owner, you are ultimately responsible for complying with all building requirements. Where the platform is a deck rather than a terrace, putting an outdoor kitchen on a deck works the same thresholds from the structure's side — what the framing has to carry, and who signs the drawings.
Two honest gaps. Neither pergolas nor gazebos are named on Toronto's permit lists or in its accessory-structure guide, which names sheds, cabanas, detached garages, workshops, carports and pool houses — if a roof is part of your plan, confirm the classification with Toronto Building before drawings are ordered, and read the covered-kitchen guide for what a roof changes about ventilation and clearances. And these thresholds are Toronto's: every Ontario municipality publishes its own, so a Vaughan or Oakville project checks its own city's page.
Source: City of Toronto, When Do I Need a Building Permit?, https://www.toronto.ca/services-payments/building-construction/apply-for-a-building-permit/building-permit-application-guides/when-do-i-need-a-building-permit/ (date modified 21 July 2026) · City of Toronto, Accessory Structures (Sheds, Cabanas and other residential accessory buildings), https://www.toronto.ca/services-payments/building-construction/building-permit/before-you-apply-for-a-building-permit/building-permit-application-guides/accessory-guides-sheds-cabanas-and-accessory-guides-name-tbc/ (both read 7 September 2026)
Where a Capo Cuòco project sits in all this
Capo Cuòco Canada does not apply for your building permit — that application belongs to the owner, and the City is explicit about where that responsibility sits. What one team covers is the kitchen and the connections it needs: the studio designs, manufactures and installs, with licensed gas and electrical connections included in the install, no general-contractor handoffs and no third-party subs on site.
Gas connections are made by TSSA-registered contractors and electrical work falls under the ESA, both coordinated within the quotation rather than left for you to arrange after the modules arrive. That is also why the two timelines on this project look so different from each other. On-site assembly is measured in days, because the modules arrive finished from manufacture. A full project commonly takes months from consultation to completion, and permits, the licensed trades and sometimes financing are what set that pace — the kitchen is rarely the thing anyone is waiting on.
The practical order, then: settle the structure first, because a raised deck or a roof is its own permit application on the municipality's timeline; book the site measure while that is in motion, so gas, water and power runs are drawn where the composition actually wants them; and let the electrical inspection happen while the trench is still open. How the design and installation service works covers the stages in order, the cost guide covers what the fixed quotation includes, and the four-season guide covers what the kitchen is built to survive once every authority has signed off.
Permits, answered plainly
Is there a permit for an outdoor gas grill in Ontario?
The control in Ontario is on who does the work. Under Ontario Regulation 212/01, no person may install, alter, repair, service or remove an appliance employed in the handling or use of gas unless the person holds a certificate for that purpose, and no person may act as a contractor unless registered for the purpose. Ask for the registration and check it in the TSSA contractor lookup before the work starts.
Can I do the outdoor kitchen's electrical work myself?
The Electrical Safety Authority says homeowners have the option to do electrical work in their own home but must file a notification of work with ESA. If you hire someone to do it, by law it must be a Licensed Electrical Contractor. Either way the installation has to be inspected before it is concealed or buried, and the Certificate of Acceptance goes to whoever filed the notification.
Does the deck or patio under an outdoor kitchen need a building permit?
In Toronto, a deck more than 60 centimetres (24 inches) above ground needs a building permit, and an uncovered platform not more than 60 centimetres above the adjacent finished grade does not. Enclosing an existing deck, porch or patio of any size needs one. Even where no permit is required, the City still requires compliance with the Zoning Bylaw.
What paperwork should I have when the work is finished?
Three things, from three places. From the electrical side, the ESA Certificate of Acceptance, issued to whoever filed the notification. From the gas side, the contractor's TSSA registration, which you can verify in the public lookup. From the City, the building permit and its inspections, where the structure needed one. Toronto states that the building owner is ultimately responsible for complying with all building requirements.
Next in the planning sequence
Design & installation
The stages of a project in order — site measure, composition, manufacture, licensed connections, installation.
Cost & investment
What moves the number in Toronto, and how a fixed, turn-key quotation is put together.
Covered kitchens
Pergolas, pavilions and gazebos — what a roof changes about ventilation, clearances and the permit question.
Plan your kitchen
Consultations are complimentary — at the Toronto studio or on site, anywhere in the GTA.
Book a Consultation