
Outdoor kitchen layouts and dimensions
Pick the layout from the space, not the catalogue: a linear run suits a wall or a narrow terrace, an L puts prep beside cooking, a U wraps a cook who entertains, and an island can be worked from every side. The dimensions follow the appliance — a built-in grill publishes its own clearances, and those figures, not the cabinet, set how close the run can come to a wall, a fence or a post.
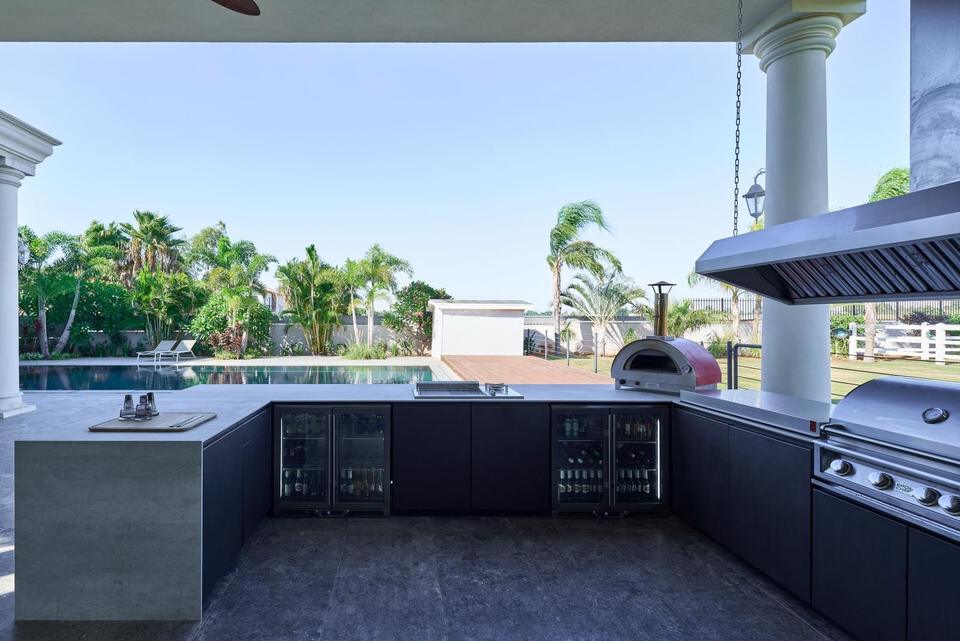
Which outdoor kitchen layout fits your space?
The one the wall, the traffic and the grill will allow. Four shapes cover almost everything built outdoors — linear, L, U and island — and Capo Cuòco builds all four from one module system: islands at 210, 240, 270 and 300 cm, and fully custom linear, L-shaped and U-shaped runs. The module system is the same in all four. What differs is how many clearance envelopes have to fit inside the same yard.
| Layout | Published Capo Cuòco format | Working zones it gives you | What to allow around it | Source |
|---|---|---|---|---|
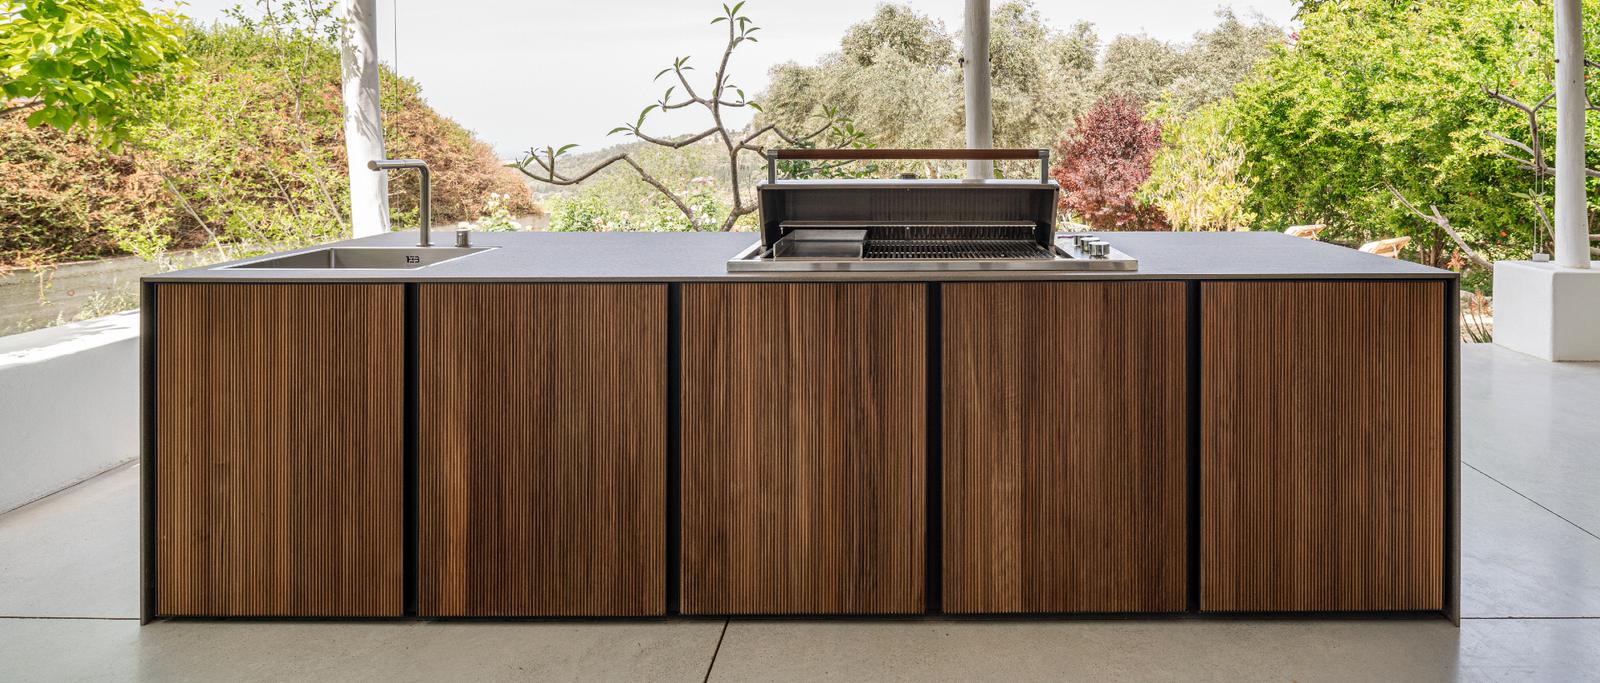
| Linear run | UNICA islands at 210, 240, 270 and 300 cm (≈83, 94, 106 and 118 in), plus fully custom linear runs beyond those widths. | One line, read end to end: cold, prep, cook, serve, in whatever order the gas, water and power arrive in. | The clearance the grill publishes at both ends and behind it. Against combustible construction that is 457 mm (18 in) for a DCS Series 9 grill and 375 mm (15 in) for a Broil King built-in — per model, not per category. | capo-cuoco.ca/unica · DCS Planning Guide · Broil King owner's manual |
| L-shaped | Fully custom L-shaped compositions from the same modules — no standard width is published. | Two legs: cooking on one, prep and the sink on the other, with the inside corner as the pivot. | Two clearance envelopes meet at that corner, so a grill set near it needs its side figure to the return as well as to the wall — and the lid needs room to swing. DCS lists a minimum hood swing clearance of 95 mm (3 3/4 in) for its 36-inch grill cavity. | capo-cuoco.ca/collections · DCS Planning Guide |
| U-shaped | Fully custom U-shaped compositions — again drawn to the site rather than to a width. | Three runs around one cook: heat on one leg, water on another, cold storage on the third, all within a turn. | The aisle inside the U carries the cook and every drawer and door front at once. Overhead matters most here: Broil King asks a minimum of 1,524 mm (60 in) between the grilling surface and overhead construction; DCS asks a minimum of 610 mm (24 in) from the top of the open hood to a non-combustible surface. Different datums — read the one your appliance uses. | capo-cuoco.ca/collections · Broil King owner's manual · DCS Planning Guide |
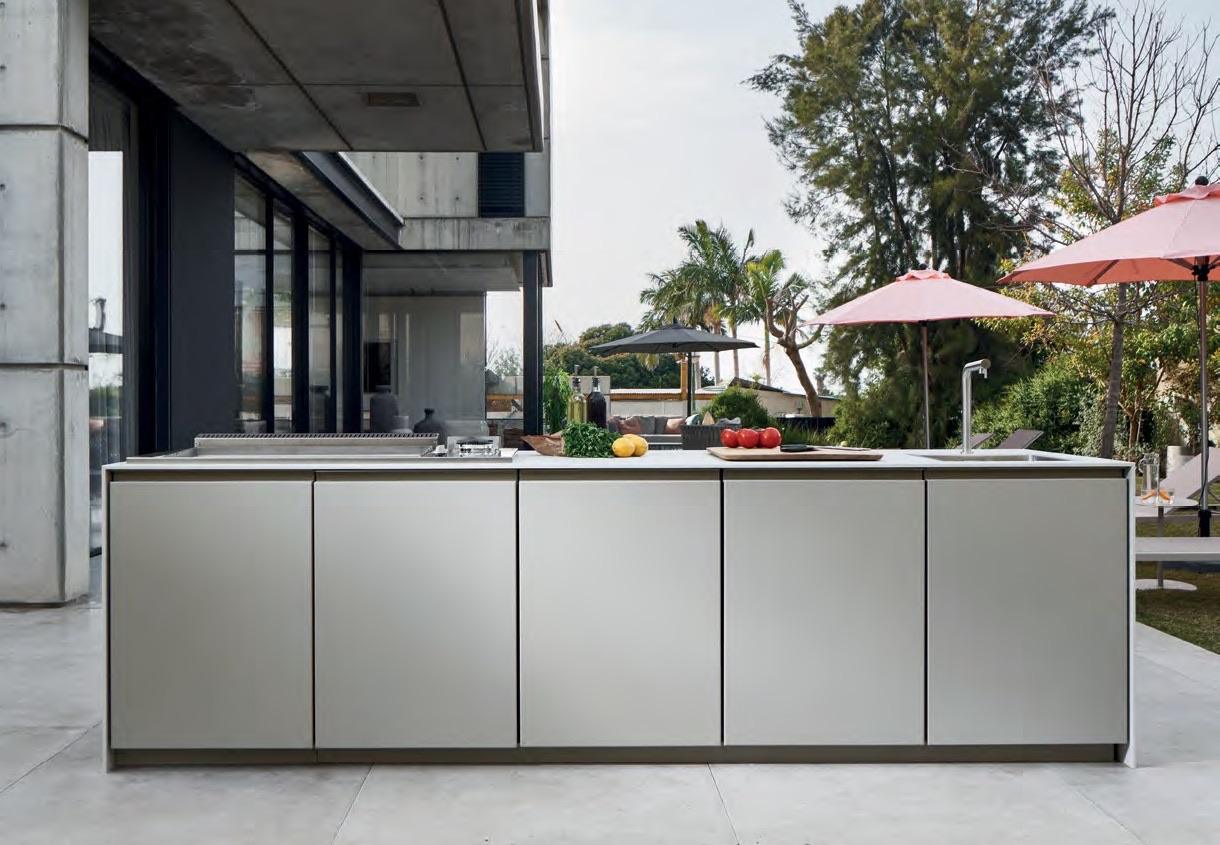
| Free-standing island | UNICA islands at 210, 240, 270 and 300 cm; the 300 cm island is published as 300 × 90 × 65 cm. | Cook on one side, guests on the other, and nothing behind it to hide services in. | Circulation on all four sides, and the grill's clearance in every direction, because an island has no wall to sit against. The figure meets the fence, the pergola post and the hedge instead. | capo-cuoco.ca/unica · capo-cuoco.ca/outdoor-kitchen-islands |
Capo Cuòco format column — Source: capo-cuoco.ca/unica, capo-cuoco.ca/collections and capo-cuoco.ca/outdoor-kitchen-islands — UNICA island widths of 210, 240, 270 and 300 cm, the 300 × 90 × 65 cm island, and custom linear, L- and U-shaped compositions (read 21 September 2026)
Linear, L-shaped and U-shaped clearance figures — Source: DCS by Fisher & Paykel, Series 9 Cooking Planning Guide — Outdoor Kitchen, document 90003357E US/CA, https://dam.fisherpaykel.com/KZ3PKN00/at/c59tpftbx8hjp5gcf3ttjfv/DCS-PlanningGuide-en-Series9-Cooking-0-90003357E-US-CA.pdf (read 21 September 2026)
Linear and U-shaped clearance figures — Source: Broil King (Onward Manufacturing), Owner's Manual for BROIL KING built-in gas grills, document 70094-40 Rev B, published on the Imperial S 570 Built-in 38 product page at broilking.ca — https://broilking.ca/cdn/shop/files/70094-40_Rev_B_1221.pdf (read 21 September 2026)
The four layouts, in plan
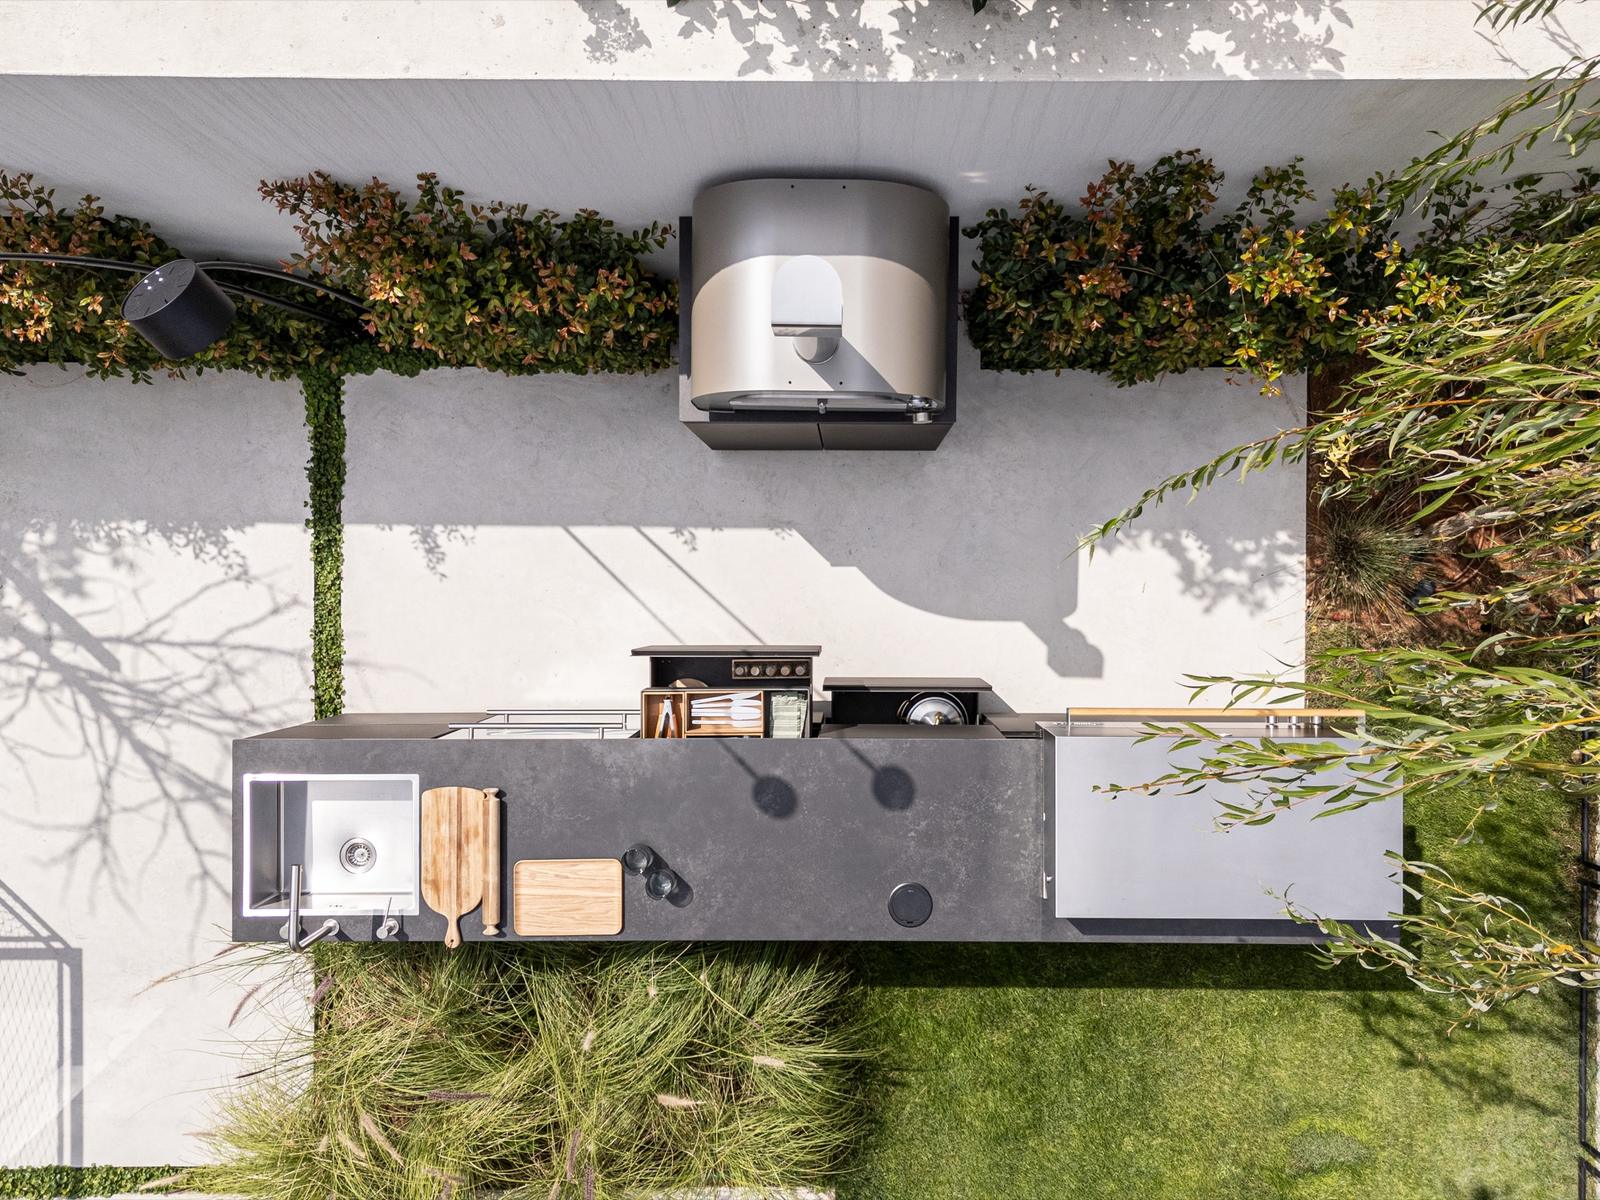
Drawn from above, the difference between the four is how much of the cook's reach is wall and how much is air. The dashed square marks the clearance envelope around the cooking module — the part of the drawing that never moves for the sake of a nicer composition.
Linear
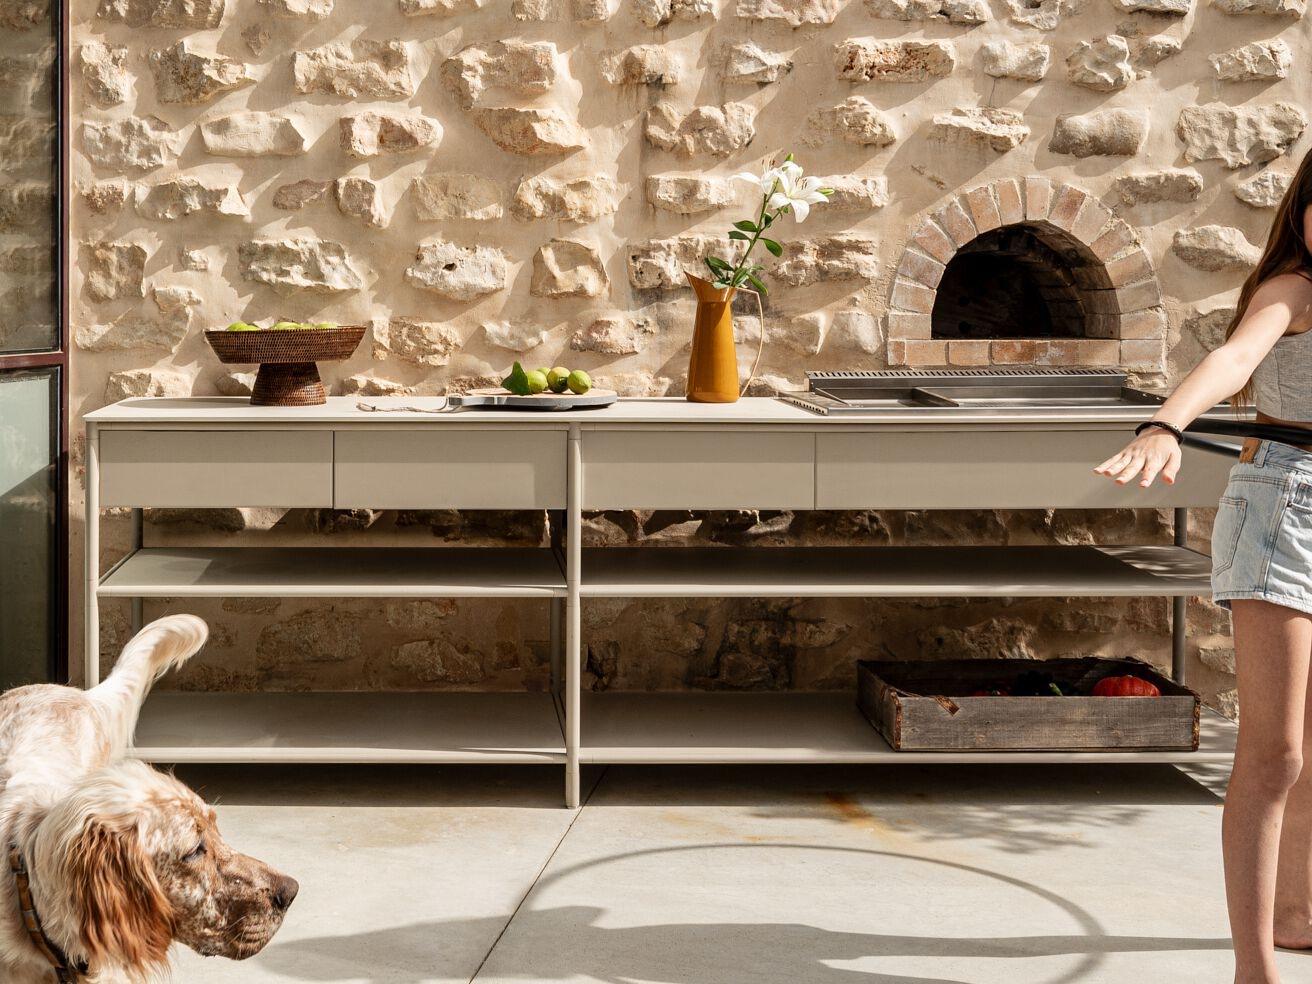
One run against a wall, a fence or nothing at all. Gas, water and power arrive on a single line, which keeps the routing short, and it is the shape that fits a narrow terrace or a balcony.
L-shaped
Two legs meeting at a corner. It separates cooking from prep without adding a second aisle, and it uses a corner that a linear run would waste.
U-shaped
Three runs around one cook, open on the fourth side. It buys counter on three sides in exchange for the aisle in the middle, which then carries the cook and every open drawer at once.
Island
One block, worked from all four sides, usually with seating opposite the cook. Nothing hides behind it, so services and clearances both have to be solved in the open.
How much space does each layout need?
Start from the appliance, not the run. A built-in grill is the one element whose dimensions you cannot negotiate: it needs a cavity of a published size, a clearance envelope around it, and a gap for the lid. Everything else in the composition is drawn to fit what is left.
Capo Cuòco publishes UNICA islands in four standard widths — 210, 240, 270 and 300 cm (≈83, 94, 106 and 118 in) — and gives the 300 cm island as 300 × 90 × 65 cm. Every collection also composes fully custom linear, L-shaped and U-shaped runs from the same modules, so a standard island and a bespoke run share one manufacturing logic. The module system and UNICA set out the formats; all three collections list which shapes each one is built in.
Source: capo-cuoco.ca/unica, capo-cuoco.ca/collections and capo-cuoco.ca/outdoor-kitchen-islands — UNICA island widths of 210, 240, 270 and 300 cm, the 300 × 90 × 65 cm island, and custom linear, L- and U-shaped compositions (read 21 September 2026)
Against those widths, put the appliance. For a 36-inch built-in grill, DCS publishes a cabinet cavity of 876 × 578 × 257 mm (34 1/2 × 22 3/4 × 10 1/8 in) in a non-combustible cabinet — the same three figures its product page gives as the cut-out — and 1,029 × 603 × 283 mm (40 1/2 × 23 3/4 × 11 1/8 in) in a combustible cabinet fitted with the approved insulation jacket. That is 153 mm (6 in) more cabinet width for an identical grill, decided by what the cabinet is made of rather than by what you are cooking. On a 210 cm island it is 153 mm out of a 2,100 mm run.
Source: DCS by Fisher & Paykel, Series 9 Cooking Planning Guide — Outdoor Kitchen, document 90003357E US/CA, https://dam.fisherpaykel.com/KZ3PKN00/at/c59tpftbx8hjp5gcf3ttjfv/DCS-PlanningGuide-en-Series9-Cooking-0-90003357E-US-CA.pdf (read 21 September 2026)
Source: DCS by Fisher & Paykel, 36in Series 9 Grill with Rotisserie and Charcoal, natural gas, model BE1-36RC-N — installation dimensions on the product page, https://www.dcsappliances.com/us/grilling/grills/all-grills/36in-series-9-grill-rotisserie-and-charcoal-natural-gas-be1-36rc-n-71439.html (read 21 September 2026)
Depth is the figure most plans get wrong. DCS gives the overall depth of its 36-inch grill as 709 mm (27 15/16 in) and the height of the open hood above the countertop as 691 mm (27 3/16 in) — so the appliance wants roughly 70 cm of cabinet front to back, and its lid stands roughly 70 cm above the worktop when it is open. The Capo Cuòco site publishes the 300 cm island as 300 × 90 × 65 cm without naming which figure is depth and which is height, so the module depth is confirmed against your exact appliance at the site measure rather than assumed from the catalogue line.
One more dimension nobody publishes as a rule: the seating overhang. DCS states plainly that counter-top overhang dimensions vary according to counter-top design, and that counter-tops with bull-nose edging or an overhang require notching. The bar depth is drawn with the countertop and the appliance in front of you, not read off a rule of thumb. Islands and seating covers what that looks like in practice.
Source: DCS by Fisher & Paykel, Series 9 Cooking Planning Guide — Outdoor Kitchen, document 90003357E US/CA, https://dam.fisherpaykel.com/KZ3PKN00/at/c59tpftbx8hjp5gcf3ttjfv/DCS-PlanningGuide-en-Series9-Cooking-0-90003357E-US-CA.pdf (read 21 September 2026)
How far does a built-in grill have to sit from a wall or a fence?
Whatever its own manual says — and manuals disagree. Two built-in grills you could reasonably specify for the same composition publish different minimums for the same situation, which is the argument for settling the appliance before the layout is drawn.
| Clearance to | Broil King built-in (owner's manual 70094-40) | DCS Series 9, 36 in and 48 in |
|---|---|---|
| Non-combustible construction, sides and rear above the counter | 153 mm (6 in) | 76 mm (3 in) |
| Protected combustible construction | 305 mm (12 in) | 305 mm (12 in) |
| Combustible construction above the counter | 375 mm (15 in) | 457 mm (18 in) |
| Below the countertop | Zero to non-combustible construction; 100 mm (4 in) to combustible construction | Not stated as a clearance on the pages read — the guide specifies a cabinet cavity instead |
| Overhead | Minimum 1,524 mm (60 in) between the grilling surface and the overhead construction | Minimum 610 mm (24 in) from the top of the open hood to a non-combustible surface |
| The countertop itself | Installation requires a non-combustible countertop surface | Either a non-combustible cabinet, or a combustible cabinet with the approved insulation jacket |
Source: Broil King (Onward Manufacturing), Owner's Manual for BROIL KING built-in gas grills, document 70094-40 Rev B, published on the Imperial S 570 Built-in 38 product page at broilking.ca — https://broilking.ca/cdn/shop/files/70094-40_Rev_B_1221.pdf (read 21 September 2026)
Source: DCS by Fisher & Paykel, Series 9 Cooking Planning Guide — Outdoor Kitchen, document 90003357E US/CA, https://dam.fisherpaykel.com/KZ3PKN00/at/c59tpftbx8hjp5gcf3ttjfv/DCS-PlanningGuide-en-Series9-Cooking-0-90003357E-US-CA.pdf (read 21 September 2026)
Read the two columns side by side and the pattern is clear enough. Both manufacturers treat protected combustible construction the same way — 305 mm (12 in) — and both drop the figure sharply once the surface is non-combustible. Where they part company is at the extremes: Broil King is more generous about non-combustible surfaces at 153 mm (6 in) against DCS at 76 mm (3 in), and stricter overhead, asking 1,524 mm (60 in) from the grilling surface where DCS asks 610 mm (24 in) from the top of the open hood. Those are measured from different places, so they are not two answers to one question.
Both manuals also define their own terms, which is where a layout usually comes unstuck. Broil King's definition of non-combustible material is materials consisting entirely of, or a combination of, steel, iron, brick tile, concrete, slate, and plaster; combustible material covers wood, compressed paper, plant fibers and vinyl or plastic, and stays combustible even though flame-proofed, fire-retardant treated or surface-painted. A protected combustible wall, in the same manual, means a 25 mm (1 in) ventilated space between a non-combustible surface and the combustible surface, extending 375 mm (15 in) from the countertop. Which column your cabinet, your fence and your pergola fall into is a question for the appliance manufacturer and the installing contractor — not a question a catalogue can answer for them.
Source: Broil King (Onward Manufacturing), Owner's Manual for BROIL KING built-in gas grills, document 70094-40 Rev B, published on the Imperial S 570 Built-in 38 product page at broilking.ca — https://broilking.ca/cdn/shop/files/70094-40_Rev_B_1221.pdf (read 21 September 2026)
Two practical consequences for a layout. A grill in the corner of an L is closer to its return than to anything else, so the side figure is the binding one, not the rear. And a U under a roof has to clear overhead as well as sideways, which is why pergolas, pavilions and gazebos change the drawing rather than decorate it. On a timber deck the same figures read sideways to railings and posts — what a deck has to allow for works through that case.
Does the kitchen work triangle work outdoors?
Loosely. The three points survive the move outside — cold storage, water, heat — but two things bend the triangle out of shape: the cooking point now carries an exclusion zone with published dimensions, and the services arrive from one fixed direction instead of from anywhere in a room.
The useful indoor idea that does survive is sequence. Cold at one end, prep and water in the middle, heat at the other, serving where the guests are: get that order right and the layout mostly draws itself. What outdoor plans get wrong is putting the grill in the middle of a run because it looks symmetrical, then discovering that the clearance envelope eats the prep space on both sides of it.
Appliance manuals carry ergonomic instructions too, and they belong in the layout conversation. DCS notes that its power burner should be mounted 6 to 12 inches below the counter-top height, to assist with lifting heavy pans and for wind protection: a note about how a cook's arms work, published as a dimension. Wind gets the same treatment. The guide recommends a windscreen where wind hits the grill, gives a minimum windscreen height of 476 mm (18 3/4 in), and sets a minimum clearance behind it of 457 mm (18 in) where that surface is combustible and 76 mm (3 in) where it is not.
Source: DCS by Fisher & Paykel, Series 9 Cooking Planning Guide — Outdoor Kitchen, document 90003357E US/CA, https://dam.fisherpaykel.com/KZ3PKN00/at/c59tpftbx8hjp5gcf3ttjfv/DCS-PlanningGuide-en-Series9-Cooking-0-90003357E-US-CA.pdf (read 21 September 2026)
The last zone is the one that never appears on a mood board: where the gas comes up. In Ontario that connection is registered-contractor work under the Technical Standards and Safety Authority, so the route from the meter to the island is settled with the contractor while the composition is still a drawing, not after the modules are set. Who signs off on what in Ontario sets out the four authorities involved, and the appliance package covers what gets built into the run.
Source: Technical Standards and Safety Authority, Authorized Heating Fuel Contractors, https://www.tssa.org/fuels-contractor (read 21 September 2026)
Where a Capo Cuòco composition sits in a layout
The studio designs, manufactures and installs the kitchen itself — linear, L-shaped, U-shaped or island, made to order in marine-grade powder-coated aluminum with 316 stainless steel components. It does not build the terrace, the deck, the pergola or the masonry around it. Those belong to your landscape contractor, your deck builder or your architect, and their drawings set the envelope the composition is drawn inside.
In practice the sequence runs the other way from how most people imagine it. The appliance package is settled first, because its published cavities and clearances are the dimensions that cannot be redrawn later. The shape follows from the space: a linear run where there is one good wall, an L where a corner would otherwise be wasted, a U where the cook is also the host, an island where the kitchen has to be seen from the pool as well as used from behind. Then the modules are composed to those two constraints, manufactured to order, and installed by one Canadian team, with gas connections by TSSA-registered contractors and electrical work under the ESA.
The Canadian branch has completed 40+ projects this way, on terraces, courtyards, rooftops and pool decks, and the first Canadian installation, completed in 2023, has now stood through three Canadian winters. How the design and installation service works runs through the stages in order. A complimentary consultation, at the Caledonia Road studio or on site anywhere in the GTA, is where a layout stops being a sketch: bring the dimensions of the space, a photograph of where the services come from, and the model number of any appliance you have already chosen.
Layouts, answered plainly
What are the main outdoor kitchen layouts?
Four shapes cover almost everything built outdoors: a linear run against a wall or free-standing, an L that turns a corner, a U that wraps three sides of the cook, and an island worked from all four sides. Capo Cuòco publishes islands at 210, 240, 270 and 300 cm and composes fully custom linear, L-shaped and U-shaped runs from the same modules. Which one fits is decided by the wall you have, the way people walk through the space, and the clearance the grill demands around itself.
How far does a built-in grill have to sit from a wall or a fence?
It is published per model, and the two manuals read for this guide do not agree. For its Series 9 built-in grills DCS lists a minimum of 457 mm (18 in) to combustible construction, 305 mm (12 in) to protected combustible construction and 76 mm (3 in) to non-combustible construction. Broil King lists 375 mm (15 in) to a combustible wall above the countertop, 305 mm (12 in) to a protected combustible wall and 153 mm (6 in) to a non-combustible wall. Ask for the figures for your exact appliance before the layout is fixed.
How much room does an L-shaped or U-shaped outdoor kitchen need?
More than the two runs added together, because the inside corners and the aisle are part of the dimension. Each leg needs the appliance clearances at its ends, the corner needs room for a grill lid to open into it, and the aisle inside a U has to carry the cook plus every drawer and door front at the same time. Capo Cuòco draws L-shaped and U-shaped compositions fully custom rather than to a standard width, so the run is set at the site measure and not from a catalogue.
What size is a standard outdoor kitchen island?
Capo Cuòco publishes UNICA islands in four standard widths — 210, 240, 270 and 300 cm — and gives the 300 cm island as 300 × 90 × 65 cm. An island also has to allow circulation on all four sides, and the grill clearance applies in every direction, because there is no wall to put the appliance against.
Does the kitchen work triangle apply to an outdoor kitchen?
Not exactly. The three points are the same — cold storage, water, heat — but outdoors the cooking point carries an exclusion zone that the indoor triangle has no equivalent for, and the services arrive from one fixed direction rather than from anywhere in a room. Plan the zones first, then check that the grill clearance envelope does not land on a railing, a post or a fence.
Next in the planning sequence
Modular kitchens
The module system behind every layout — formats, widths and what arrives finished from manufacture.
Islands
The island case in detail: standard widths, seating, and living outside through a Canadian winter.
Design & installation
Site measure, composition, manufacture, connections, installation — the stages in order.
Plan your kitchen
Consultations are complimentary — at the Toronto studio or on site, anywhere in the GTA.
Book a Consultation