
Outdoor kitchen on a deck
Usually yes — but the deck decides, not the kitchen. Three questions settle it: whether the framing and footings under the cooking run were sized for the load, whether the platform sits high enough that Toronto wants a building permit, and whether gas and power can reach the island the way Ontario requires. The modules themselves are the straightforward part; they arrive finished and are set in days.
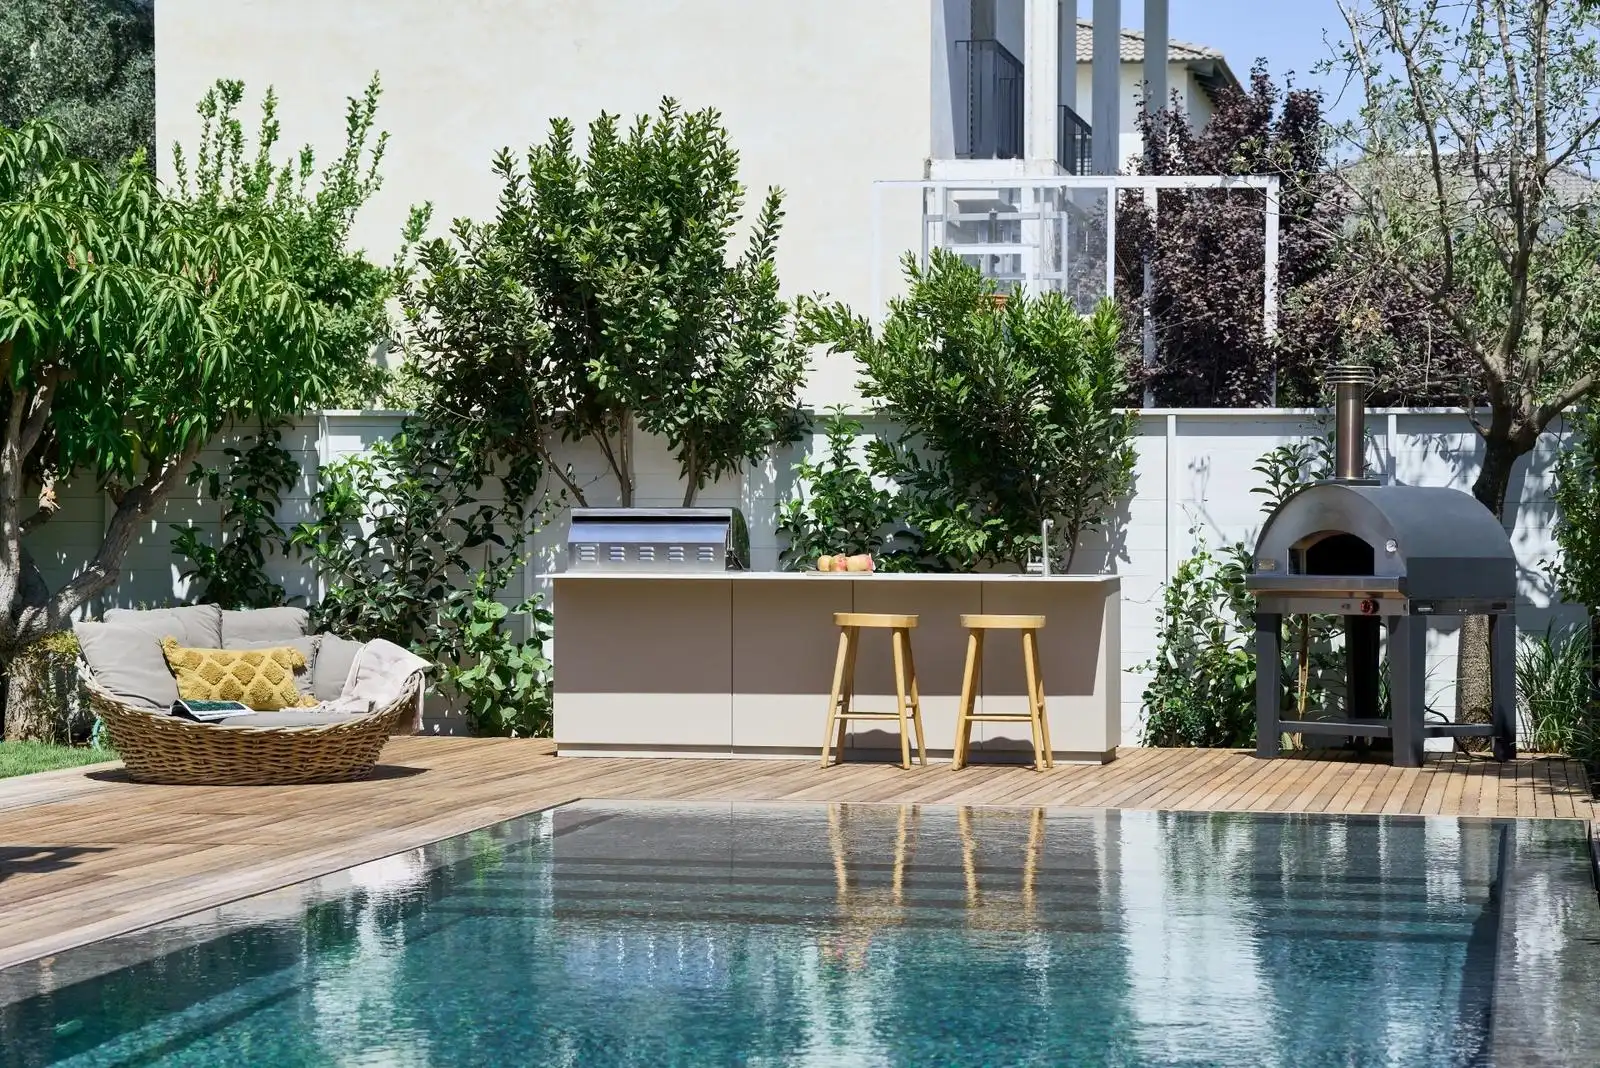
Can you put an outdoor kitchen on a deck?
On a deck built or reinforced to carry it, yes. Nothing about an outdoor kitchen is forbidden on a deck, in Toronto or anywhere in Ontario. What changes, compared with a poured terrace, is that the platform itself now has to answer for load, for a permit threshold, and for how gas and power get to it. Six parts of the job have to line up, and a different person answers for each.
| Part of the job | What to check | Who is responsible | Source |
|---|---|---|---|
| Structure and load | Whether the finished deck level is more than 60 centimetres (24 inches) above the adjacent finished grade — Toronto's permit line — and whether what is underneath was sized for the kitchen. Toronto's deck drawings call for footing size, spacing, depth, height above grade and frost protection; the sizes and locations of all columns; the sizes, locations and spans of all beams; and guard construction details. | The owner applies for the permit; Toronto states the building owner is ultimately responsible for complying with all building requirements. Drawings are sealed by a professional engineer or prepared by a qualified designer as defined under Div. C, Part 3, Section 3.2 of the Ontario Building Code. | City of Toronto — When Do I Need a Building Permit? · Decks and Porches |
| Gas | That the company is registered and the person doing the work holds the certificate. The regulation treats the grill and the fittings behind it as one object: an appliance "includes all valves, fittings, controls and components attached or to be attached to it". | A registered contractor, working through a certificate holder. TSSA states that registered fuels contractors are the only businesses legally authorized to do fuels related work in Ontario. | O. Reg. 212/01 (Gaseous Fuels), ss. 1(1), 6(1), 21(1) · TSSA |
| Electrical | A notification of work filed before the work starts, and an inspection before anything is concealed or buried. ESA publishes that all receptacles located outdoors and within 2.5 m of grade or ground level shall be GFCI protected, and that outdoor receptacles shall be supplied from at least one branch circuit dedicated for them. | A Licensed Electrical Contractor if the work is hired out; a homeowner may do their own but still files. The ESA Certificate of Acceptance goes to whoever filed. | Electrical Safety Authority — Notifications and Inspections · OESC Q&A Bulletin, Rules 26-656, 26-704, 26-724 |
| Fire clearance | Distance from the railing, the house wall, posts and anything overhead. Health Canada's guidance is to set a barbecue up outside and in a well-ventilated area, far away from combustible materials and windows and doors, and on an even surface. The figure that binds a built-in appliance is the clearance-to-combustibles in its own installation manual. | The owner, working to the appliance manufacturer's published instructions — which the designer needs before the deck layout is fixed, not after. | Health Canada — Barbecue and portable butane stove safety |
| Water and drain | Whether a sink and its drain need their own permit. Toronto issues a stand-alone plumbing building permit for work which is not related to other construction proposed for a building, and lists installing or modifying plumbing systems among the work that requires a permit. | The owner applies; Toronto Building reviews. Plumbing plans show the layout of plumbing and related fixtures on each floor level. | City of Toronto — Stand-alone Plumbing & Drain Permits · When Do I Need a Building Permit? |
| The kitchen modules | Footprint against usable deck area, and where the load actually lands. UNICA islands are made in 210, 240, 270 and 300 cm widths, and the 300 cm island measures 300 × 90 × 65 cm — so the composition can be sized to the boards rather than the boards to the composition. | Capo Cuòco Canada, at the site measure: the composition, the module dimensions and the delivery route are settled before anything is manufactured. | capo-cuoco.ca/unica · capo-cuoco.ca/modular-outdoor-kitchens |
Structure and load row — Source: City of Toronto, When Do I Need a Building Permit?, https://www.toronto.ca/services-payments/building-construction/apply-for-a-building-permit/building-permit-application-guides/when-do-i-need-a-building-permit/ (date modified 21 July 2026; read 14 September 2026); Source: City of Toronto, Decks and Porches, https://www.toronto.ca/services-payments/building-construction/building-permit/before-you-apply-for-a-building-permit/building-permit-application-guides/small-residential-project-guides/decks-and-porches/ (date modified 27 August 2026; read 14 September 2026)
Gas row — Source: Government of Ontario, O. Reg. 212/01 (Gaseous Fuels) under the Technical Standards and Safety Act, 2000, ss. 1(1), 6(1) and 21(1) — https://www.ontario.ca/laws/regulation/010212 · Technical Standards and Safety Authority, Authorized Heating Fuel Contractors, https://www.tssa.org/fuels-contractor (both read 14 September 2026)
Electrical row — Source: Electrical Safety Authority, Notifications and Inspections, https://esasafe.com/compliance/notifications-and-inspections/ · ESA, Outdoor Safety, https://esasafe.com/safety/home-electrical-safety/outdoor-safety/ · ESA, OESC Q&A Bulletin "Outdoor receptacles and circuits", 30 November 2022, referencing Ontario Electrical Safety Code 28th Edition/2021, Rules 26-656, 26-704 and 26-724, https://esasafe.com/assets/files/esasafe/pdf/Electrical_Safety_Products/Bulletins/OESC_QA_outdoor-receptacles_2022.pdf (all read 14 September 2026)
Fire clearance row — Source: Health Canada, Barbecue and portable butane stove safety, https://www.canada.ca/en/health-canada/services/home-garden-safety/barbecue-safety.html (date modified 26 November 2024; read 14 September 2026)
Water and drain row — Source: City of Toronto, Stand-alone Plumbing & Drain Permits, https://www.toronto.ca/services-payments/building-construction/building-permit/before-you-apply-for-a-building-permit/building-permit-application-guides/standalone-plumbing-mechanical-and-drains/standalone-plumbing-and-drain-permits/ (read 14 September 2026); Source: City of Toronto, When Do I Need a Building Permit?, https://www.toronto.ca/services-payments/building-construction/apply-for-a-building-permit/building-permit-application-guides/when-do-i-need-a-building-permit/ (date modified 21 July 2026; read 14 September 2026)
Modules row — Source: capo-cuoco.ca/unica and capo-cuoco.ca/modular-outdoor-kitchens — UNICA island widths of 210, 240, 270 and 300 cm and the 300 × 90 × 65 cm module (read 14 September 2026)
What does the deck have to carry?
Whatever its designer assumed, plus a kitchen. An outdoor kitchen adds cabinetry, a built-in grill, a stone or steel worktop and, where there is refrigeration, something that stays plugged in and full — none of which was on the deck when it was framed. The question is not whether the deck feels solid underfoot — it is whether the footings, columns and beams under that particular run were sized for a standing load that never moves.
Toronto's own deck permit checklist is the most useful list to hand an inspector, an engineer or a deck builder, because it names exactly what a reviewer wants to see: details of footings, including footing size, spacing, depth, height above grade and frost protection details; sizes and locations of all columns; sizes, locations and spans of all beams; stair construction details; and guard construction details, including information about openings and climbability, and the location of the guards with respect to stairways, landings and edges of the proposed platform. Read against an existing deck, that list becomes a survey: what is actually under the spot where the kitchen will stand, how far apart it is, and how deep it goes.
Who signs it matters as much as what it says. Toronto accepts drawings bearing the seal of a professional engineer, with a completed Assumption of Responsibility for Engineering Content Form, or drawings prepared by a qualified designer as defined under Div. C, Part 3, Section 3.2 of the Ontario Building Code, carrying the designer's name, registration number, qualification identification number, signature, and a stamp or statement taking responsibility for the design activities. The City is equally plain about where the responsibility ends up: as the building owner, you are ultimately responsible for complying with all building requirements.
Source: City of Toronto, Decks and Porches, https://www.toronto.ca/services-payments/building-construction/building-permit/before-you-apply-for-a-building-permit/building-permit-application-guides/small-residential-project-guides/decks-and-porches/ (date modified 27 August 2026; read 14 September 2026)
The permit threshold is a height, not a weight. A permit is required to construct a deck more than 60 centimetres (24 inches) above ground; an uncovered platform whose finished deck level is not more than 60 cm above the adjacent finished grade does not need one, provided it does not form part of an exit required under the building code and complies with the Zoning Bylaw. Enclosing an existing deck, porch or patio of any size needs a permit regardless. Toronto also notes that its lists are not exhaustive, that judgment should be used depending on the situation, and that even where a building permit is not required, compliance with the Zoning Bylaw is required. Which authority owns which part of the work is set out in full in the Ontario permits guide.
Source: City of Toronto, When Do I Need a Building Permit?, https://www.toronto.ca/services-payments/building-construction/apply-for-a-building-permit/building-permit-application-guides/when-do-i-need-a-building-permit/ (date modified 21 July 2026; read 14 September 2026)
One boundary is worth stating plainly. Capo Cuòco Canada does not build decks and does not certify them. The studio designs, manufactures and installs the kitchen, and the licensed gas and electrical connections are included in the install — the deck itself belongs to your engineer, designer or deck builder, and their drawings come first. If a deck is being built new for the kitchen, that sequence is the easy one: the loads, the service routes and the finished level are drawn once, together, instead of being worked around later.
How close can a grill sit to a wooden railing?
The figure that governs comes from the appliance, published as a clearance to combustibles for that exact model. It matters more on a deck than on stone, because on a timber deck the combustible materials are the things nobody thinks of as fuel: the railing, the posts, the fascia, the pergola beam overhead, the fence behind.
Health Canada's barbecue safety page states the principle rather than a distance. Under Before use, it says that when setting up your barbecue you should make sure it is "outside and in a well-ventilated area", "far away from combustible materials and windows and doors", and "on an even surface to reduce the risk of it tipping over". Each of those reads differently on a raised deck than on a lawn: a deck usually meets the house on one side and a railing on one or two more, and it is the one surface in the garden that can come out of level after a single winter of frost movement.
Source: Health Canada, Barbecue and portable butane stove safety, https://www.canada.ca/en/health-canada/services/home-garden-safety/barbecue-safety.html (date modified 26 November 2024; read 14 September 2026)
The binding figure is the clearance to combustibles published for the exact grill, side burner or oven being built in, and it is published per model rather than per brand. Ask for it in writing before the deck layout is fixed — it determines how far the cooking module sits from the railing, whether a return can run along the house wall, and whether an overhead structure is possible at all. Covered kitchens makes the same point about roofs: an open-slat pergola and a solid pavilion ask completely different things of the same appliance. Where the deck is the only place a kitchen can go and the clearances do not fit, the composition changes — a shorter cooking module, a different appliance, or the grill moved to the open end of the run.
Can gas and power reach a raised deck?
Yes, and in Ontario the rules are about who runs them rather than where they run. Gas is certificate-and-registration work; electrical is reported to the Electrical Safety Authority before anyone starts, and inspected before anything is closed up. A raised deck changes only the practical order of the work, not who is allowed to do it.
The gas line
Ontario Regulation 212/01 is short about it. Section 6(1): no person shall install, alter, purge, activate, repair, service or remove any appliance, equipment or other thing employed or to be employed in the handling or use of gas unless the person is the holder of a certificate for that purpose. Section 21(1): no person shall act as a contractor unless the person is registered for the purpose. TSSA puts the consumer side plainly — registered fuels contractors are the only businesses that are legally authorized to do fuels related work in Ontario — and its public lookup separates registrations by fuel, which matters if the deck is at a cottage on propane rather than in town on natural gas.
Under the deck
The same regulation defines an appliance as a device that consumes or is intended to consume a gas and includes all valves, fittings, controls and components attached or to be attached to it. The run beneath the joists is therefore part of the regulated appliance, not separate pipework — which is why the route, the access for future service and the point where the line rises into the island are settled with the contractor before the boards go back down, not after.
Power on the platform
ESA requires almost all electrical work to be reported by filing a notification of work before the work starts, and an installation must be inspected before it is concealed or buried. Its published guidance on outdoor receptacles: all receptacles located outdoors and within 2.5 m of grade or ground level shall be GFCI protected, and outdoor receptacles shall be supplied from at least one branch circuit dedicated for those outdoor receptacles. Whether a given receptacle on a raised deck falls inside that 2.5 m is a question for the Licensed Electrical Contractor, not a guess.
Two consequences for the build order. First, on a raised deck the inspection happens while the underside is still open, so electrical has to be sequenced before the skirting, the soffit or the stone below goes in — the same trap as an open trench on a terrace. Second, the temporary fix is explicitly not a fix: ESA's guidance is not to use extension cords as long-term power sources, and that if you need ongoing power outside, you hire a Licensed Electrical Contractor to install permanent outdoor wiring and outlets. Extension cords must never be buried; only specially rated underground conductors can be, and must be installed to meet the Ontario Electrical Safety Code.
Source: Government of Ontario, O. Reg. 212/01 (Gaseous Fuels) under the Technical Standards and Safety Act, 2000, ss. 1(1), 6(1) and 21(1) — https://www.ontario.ca/laws/regulation/010212 · Technical Standards and Safety Authority, Authorized Heating Fuel Contractors, https://www.tssa.org/fuels-contractor (both read 14 September 2026)
Source: Electrical Safety Authority, Notifications and Inspections, https://esasafe.com/compliance/notifications-and-inspections/ · ESA, Outdoor Safety, https://esasafe.com/safety/home-electrical-safety/outdoor-safety/ · ESA, OESC Q&A Bulletin "Outdoor receptacles and circuits", 30 November 2022, referencing Ontario Electrical Safety Code 28th Edition/2021, Rules 26-656, 26-704 and 26-724, https://esasafe.com/assets/files/esasafe/pdf/Electrical_Safety_Products/Bulletins/OESC_QA_outdoor-receptacles_2022.pdf (all read 14 September 2026)
Water, drainage and the things decks add
A sink is the one element that can turn a simple deck project into a second permit. Toronto issues a stand-alone plumbing building permit for work which is not related to other construction proposed for a building, and lists installing or modifying plumbing systems among the work that requires a permit; the application carries plans showing the layout of plumbing and related fixtures on each floor level.
Source: City of Toronto, Stand-alone Plumbing & Drain Permits, https://www.toronto.ca/services-payments/building-construction/building-permit/before-you-apply-for-a-building-permit/building-permit-application-guides/standalone-plumbing-mechanical-and-drains/standalone-plumbing-and-drain-permits/ (read 14 September 2026); Source: City of Toronto, When Do I Need a Building Permit?, https://www.toronto.ca/services-payments/building-construction/apply-for-a-building-permit/building-permit-application-guides/when-do-i-need-a-building-permit/ (date modified 21 July 2026; read 14 September 2026)
Four more things a deck adds that a terrace does not. Drainage: water that leaves the worktop or the sink has somewhere to go on stone and nowhere obvious to go between deck boards, so the drain route is drawn with the plumbing, not improvised. Movement: timber decks move seasonally and a long run of cabinetry does not, so the composition is set and levelled as one piece at installation. Access: modules arrive finished and full-size, and a narrow side passage, a gate, a flight of deck stairs or a rooftop lift is settled at the site measure rather than on delivery day. Winter: a deck that is cleared of snow all winter is a deck that gets walked on all winter, which is the argument for building in material that is left outside rather than wrapped — the cabinetry is marine-grade aluminum with 316 stainless steel components, engineered for four-season use to −30°.
What a modular kitchen changes for a deck
The footprint is known before anything is ordered, the load is spread across cabinets rather than concentrated in a slab, and the time the kitchen spends on the deck is measured in days. None of that removes the structural question. It makes the question answerable early, in dimensions rather than estimates.
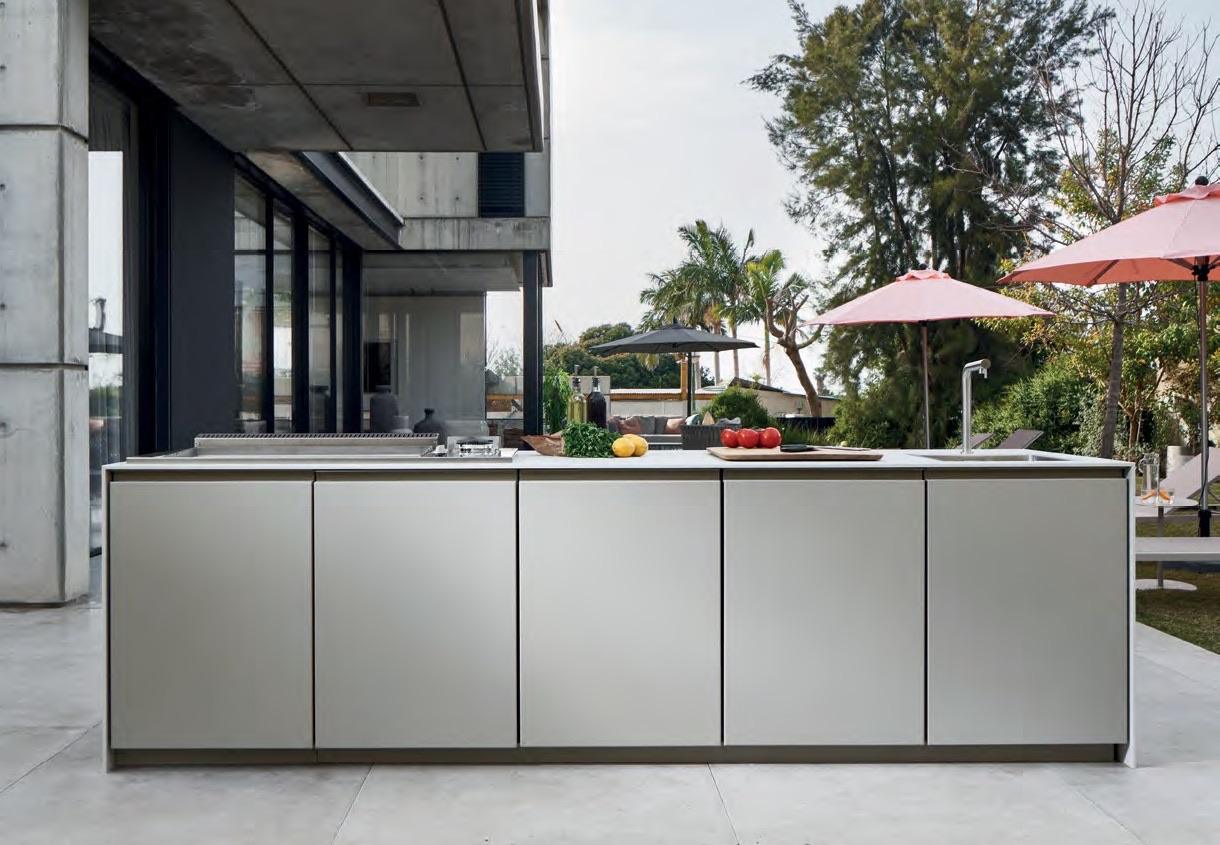
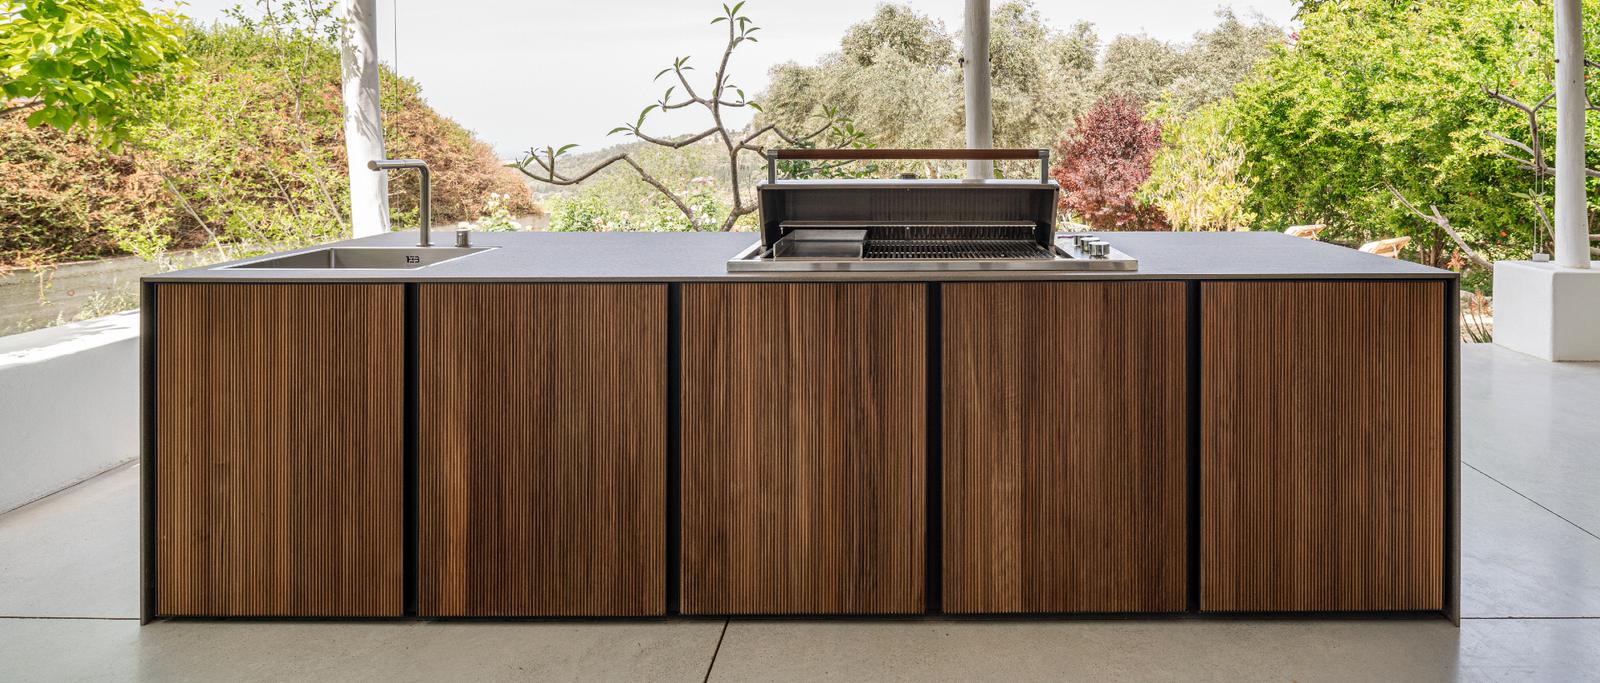
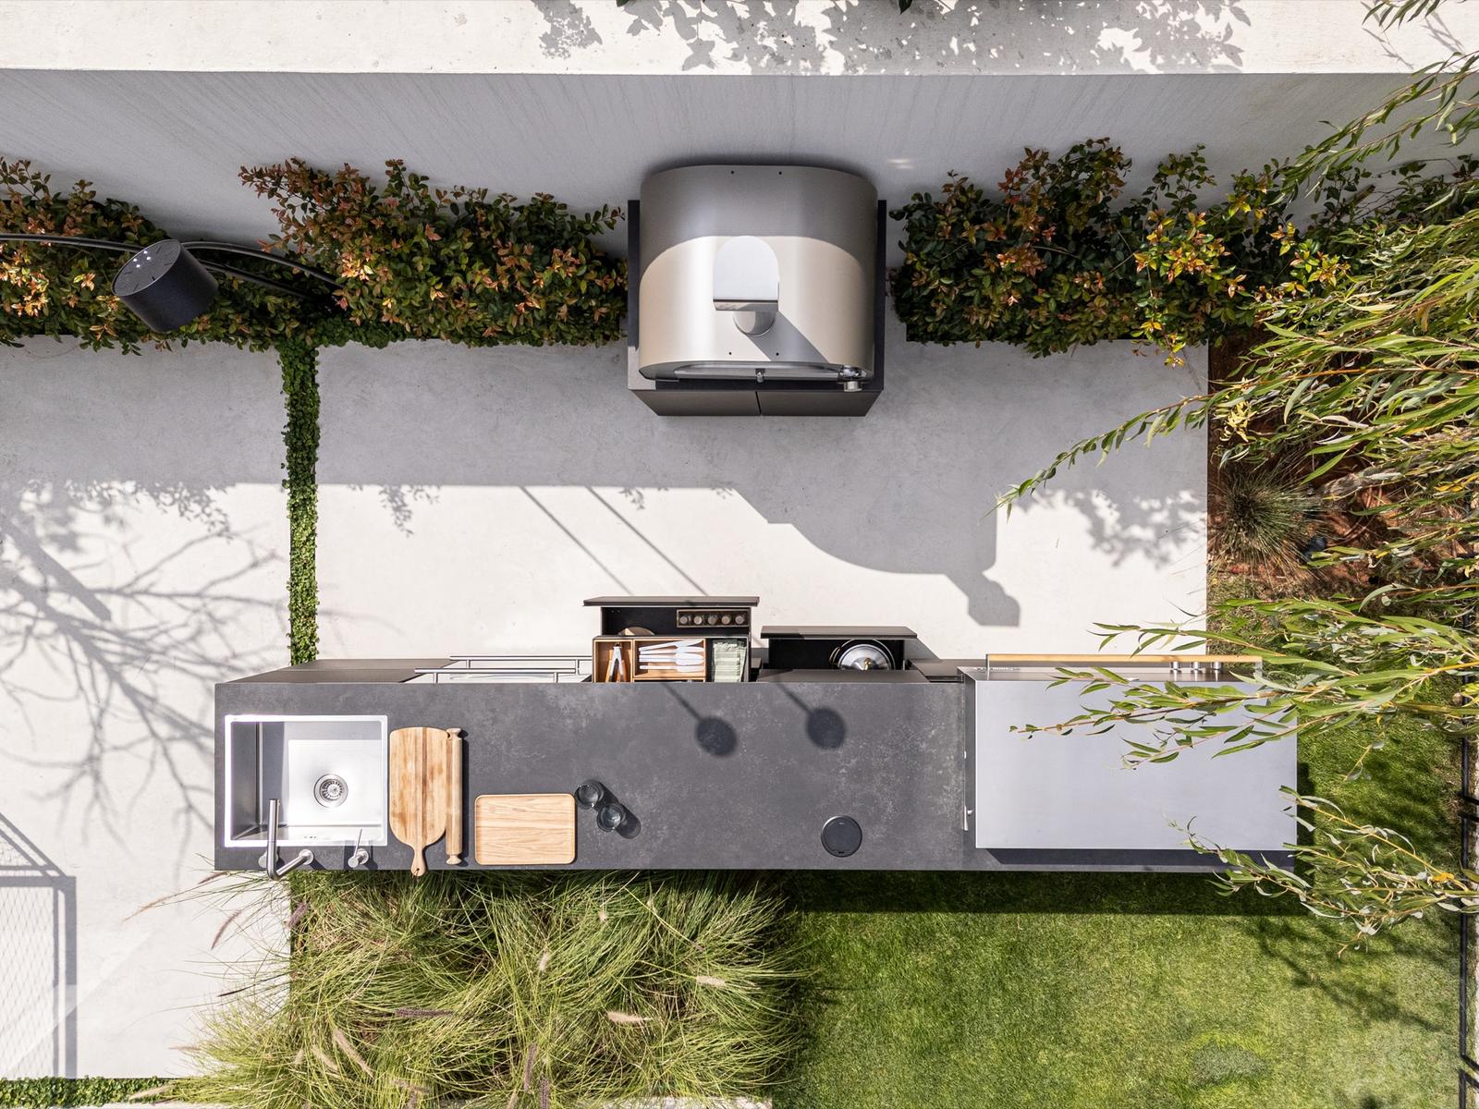
UNICA islands are made in four standard widths — 210, 240, 270 and 300 cm — and the 300 cm island measures 300 × 90 × 65 cm; every collection also composes fully custom linear, L-shaped and U-shaped runs from the same modules. On a deck that matters more than it does on a terrace, because the usable area is bounded by boards, railings and a stair opening you cannot move. A composition is sized to what is there. The module system and UNICA set out the formats; the cost guide covers what the fixed quotation includes.
Source: capo-cuoco.ca/unica and capo-cuoco.ca/modular-outdoor-kitchens — UNICA island widths of 210, 240, 270 and 300 cm and the 300 × 90 × 65 cm module (read 14 September 2026)
A modular kitchen also lands on the deck differently from a masonry one. Site-built masonry is poured or laid in place and concentrates its weight where the block sits; a modular composition is a series of cabinets, set and levelled across the run. That distribution is a design input for whoever assesses the deck, not a substitute for the assessment — and it is the reason the useful thing to bring to that conversation is a drawing with module positions on it. Two numbers we do not publish and you should ask for at the site measure: the weight of the specific modules in your composition, and their exact footprint with appliances fitted. Both are known per composition and both belong in the engineer's or designer's hands before the deck drawings are finished.
Where a Capo Cuòco project sits in a deck build
After the structure, and around the licensed trades. One team designs, manufactures and installs the kitchen, with gas connections made by TSSA-registered contractors and electrical work under the ESA, coordinated inside the quotation — no general-contractor handoffs and no third-party subs on site. What the studio does not do is build or certify the platform underneath.
The sequence that works on a deck: settle the structure first, because a raised deck is its own permit application on the City's timeline; book the complimentary consultation and site measure while that is in motion, so the module positions, the gas route and the power run are drawn where the composition actually wants them; let the electrical inspection happen while the underside is still open; then install. On-site assembly is measured in days, because the modules arrive finished from manufacture. A full project commonly takes months from consultation to completion, and permits, the licensed trades and sometimes financing are what set that pace — the kitchen is rarely the thing anyone is waiting on.
The Canadian branch has completed 40+ projects on terraces, courtyards, rooftops and pool decks, and the first Canadian installation, completed in 2023, has now stood through three Canadian winters. How the design and installation service works covers the stages in order. Consultations are complimentary, at the Caledonia Road studio or on site anywhere in the GTA — bring the deck drawings if you have them, and photographs of what is underneath if you do not.
Decks, answered plainly
Can you put an outdoor kitchen on an existing deck?
Often, but it is a structural question before it is a design one. A deck is framed for the loads its designer assumed, and a run of cabinetry, a built-in grill and a stone or steel worktop were rarely among them. Toronto's deck permit drawings are the checklist: footing size, spacing, depth, height above grade and frost protection, the sizes and locations of all columns, the sizes, locations and spans of all beams, and guard construction details. Have someone qualified read the existing deck against that list before a layout is drawn.
Does an outdoor kitchen on a deck need a building permit in Toronto?
The deck triggers it, not the kitchen. In Toronto a building permit is required to construct a deck more than 60 centimetres (24 inches) above ground, while an uncovered platform whose finished deck level is not more than 60 cm above the adjacent finished grade does not need one. Enclosing an existing deck, porch or patio of any size does. Installation of cabinetry and millwork sits on the City's list of work that does not require a permit — and even where no permit is required, compliance with the Zoning Bylaw is required.
Who checks whether a deck can carry an outdoor kitchen?
Not the kitchen studio. Toronto accepts deck drawings sealed by a professional engineer, with a completed Assumption of Responsibility for Engineering Content Form, or drawings prepared by a qualified designer as defined under Div. C, Part 3, Section 3.2 of the Ontario Building Code. Capo Cuòco Canada designs, manufactures and installs the kitchen and coordinates the gas and electrical connections; the platform under it is the engineer's, designer's or deck builder's work, and their drawings come first.
How far does a built-in grill have to be from a wooden railing?
From the appliance's own installation manual, which publishes a clearance to combustibles per model. Health Canada's barbecue safety guidance, under Before use, says that when setting up your barbecue you should make sure it is outside and in a well-ventilated area, far away from combustible materials and windows and doors, and on an even surface to reduce the risk of it tipping over. Ask for the clearance-to-combustibles figures for the exact grill model before the deck layout is fixed, because on a timber deck the railing, posts and any overhead structure are the combustible materials in question.
Can I run an extension cord to the deck instead of wiring the kitchen?
The Electrical Safety Authority's answer is no: do not use extension cords as long-term power sources, and if you need ongoing power outside, hire a Licensed Electrical Contractor to install permanent outdoor wiring and outlets. ESA also publishes that all receptacles located outdoors and within 2.5 m of grade or ground level shall be GFCI protected, and that outdoor receptacles shall be supplied from at least one branch circuit dedicated to them. The notification of work is filed before the work starts and the installation is inspected before it is concealed or buried.
Next in the planning sequence
Permits & approvals
Who signs off on gas, electrical, structure and water in Ontario — and what paperwork you keep.
Modular kitchens
The module system — formats, widths and what arrives finished from manufacture.
Design & installation
The stages of a project in order — site measure, composition, manufacture, licensed connections, installation.
Plan your kitchen
Consultations are complimentary — at the Toronto studio or on site, anywhere in the GTA.
Book a Consultation